
Export floor plans ready for the builder
When the design is done, export the plan to PDF, PNG or SVG to send or print. Choose page size, orientation, scale, which floors and which layers to show, and add a 3D view page if you like.
- PDF, PNG, SVG
- At scale
- Wall dimensions
- 3D view page
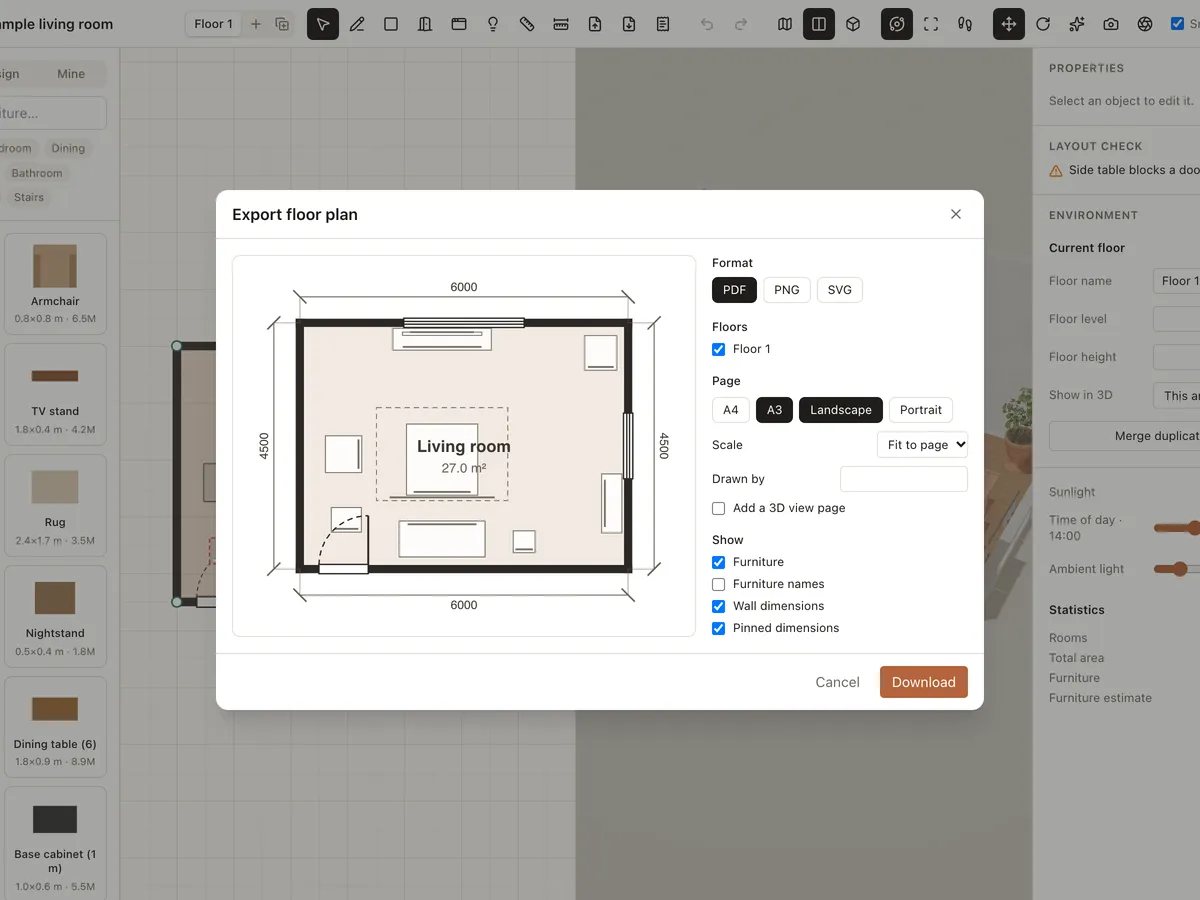
Export options
True scale
Pick a scale or fit to page; if the plan doesn't fit, a smaller scale is chosen automatically.
Choose layers
Show or hide furniture, furniture names, wall dimensions and pinned dimensions.
Multiple floors
Pick the floors to export, one page each.
Title block and 3D
Add who drew it, the date and units, plus a 3D view page for clients.
Export in 3 steps
- 1
Open Export
Click Export plan (PDF/PNG) in the toolbar.
- 2
Pick page and layers
Choose format, page, scale, floors and layers.
- 3
Download
Download the file and send it or print it.
Frequently asked questions
Is Roomcraft free?
Yes. Roomcraft is free and runs in your browser (Chrome, Edge, Safari or Firefox with WebGL), with no software to install. Create an account to save projects to the cloud and open them on any device.
Can I export to DWG/DXF?
Plans export to PDF, PNG and SVG (which opens in vector drawing apps) today. Parametric furniture exports to GLB and STL.
Does the plan show dimensions?
Yes. Turn on the Wall dimensions and Pinned dimensions layers to include the measurements builders need.
Explore more
See all features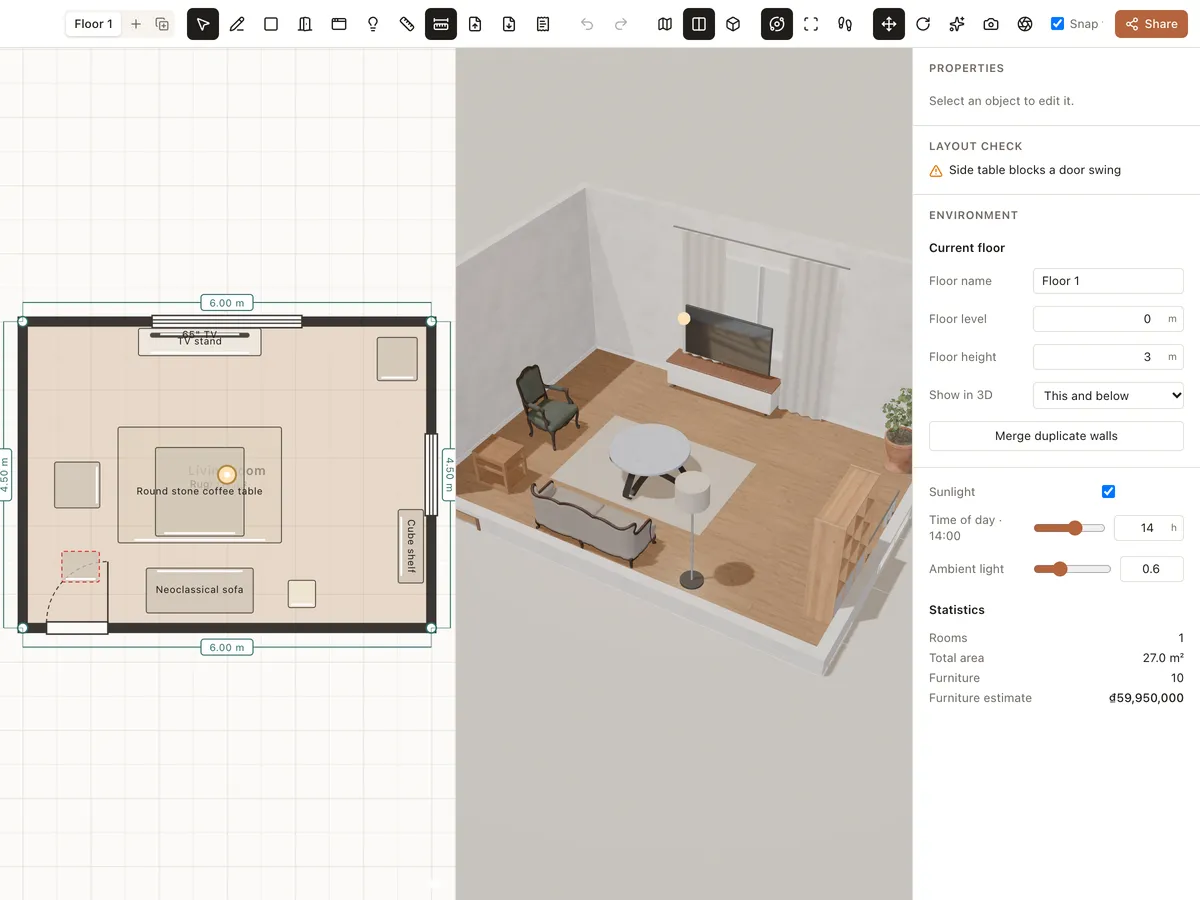
2D floor plan → 3D
Draw floor plans online with exact dimensions: walls, rooms, doors, windows and multiple floors. Roomcraft builds the 3D model as you draw — free, right in your browser.
Learn more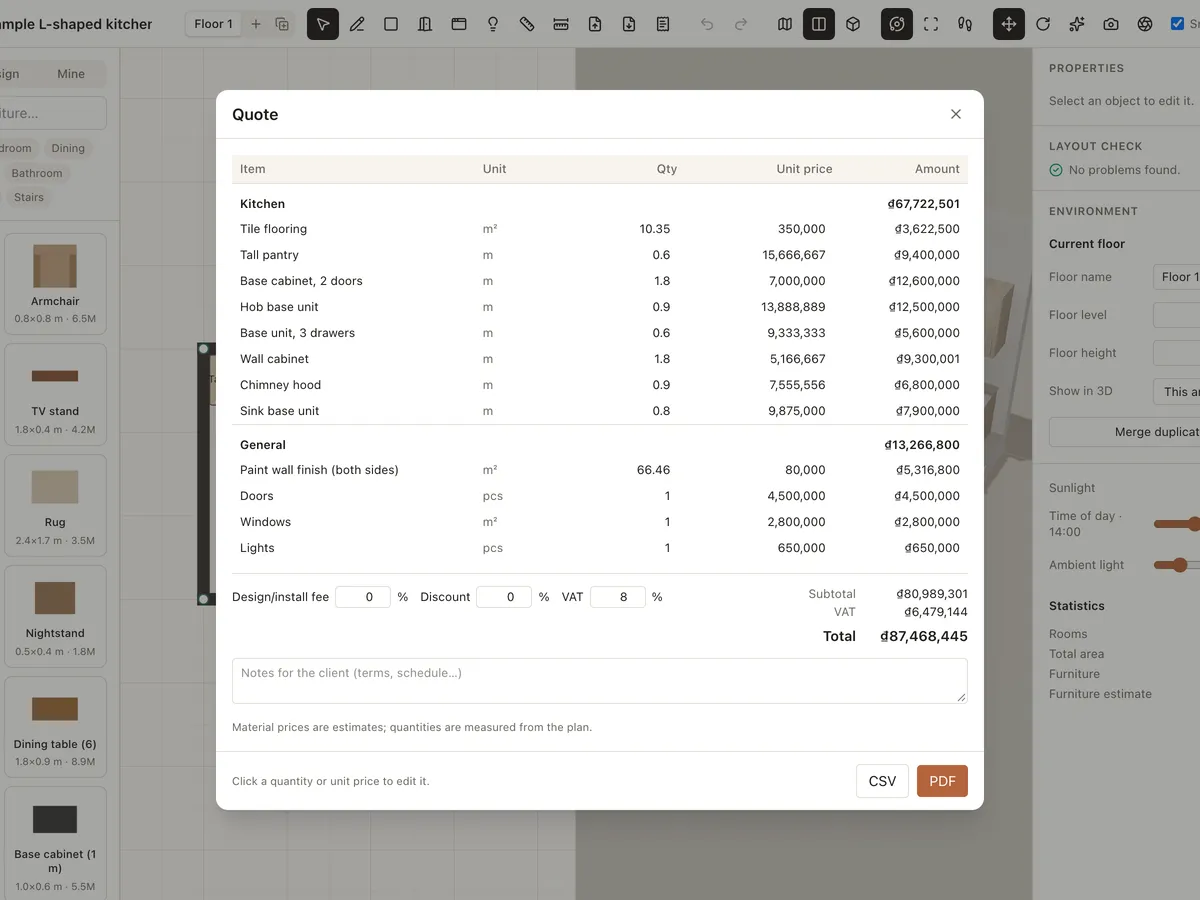
Interior quote
Build an interior quote straight from the design: furniture, flooring, wall finishes, doors and lights measured from the plan. Edit prices, add fees, discount and VAT, and share it by link.
Learn more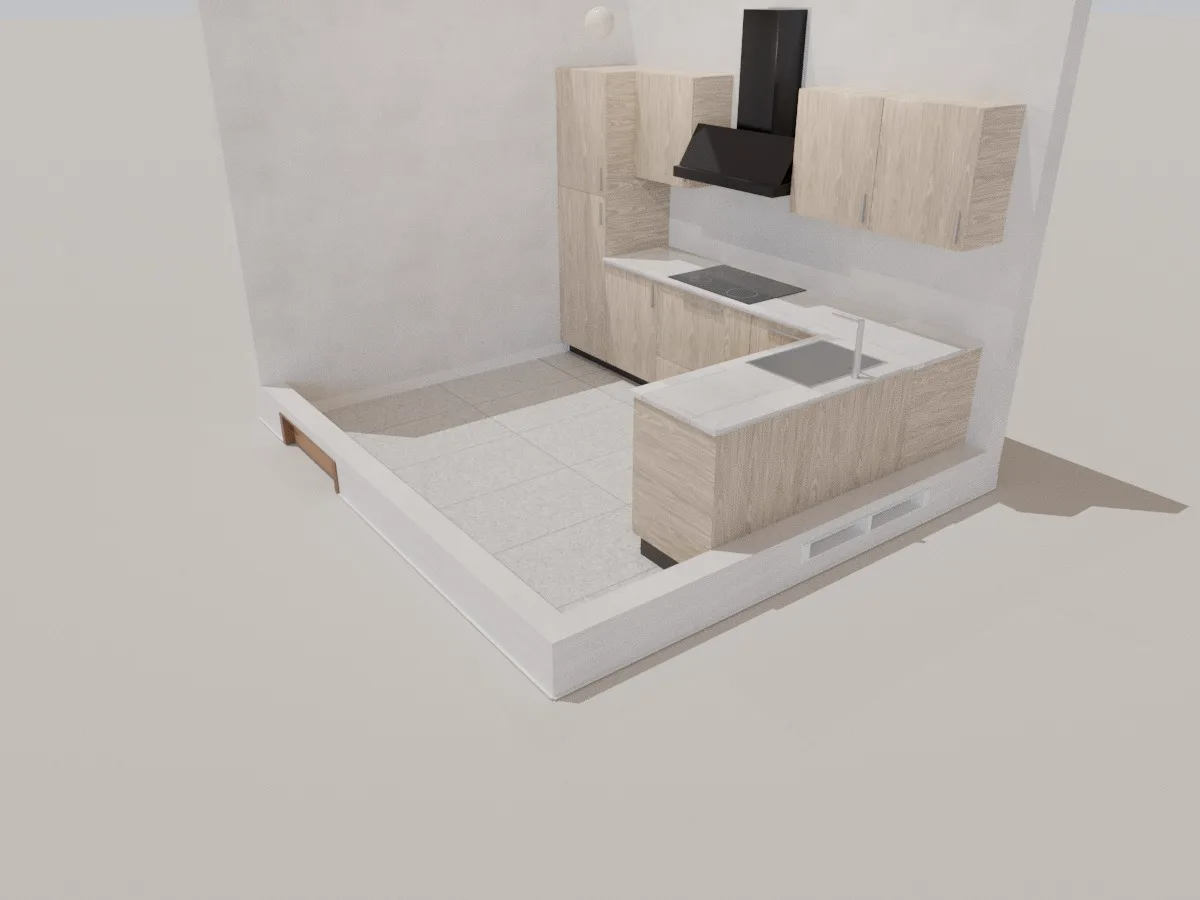
Kitchen
A 3.45 × 3 m L-shaped 3D kitchen with wall and base cabinets, hob, range hood, sink and tall unit. Resize it, change the finishes and price it up right in your browser.
Learn moreReady to design your home?
Free, right in your browser, nothing to install.