
Everything you need to design interiors in 3D
From floor plan to renders, quotes and cut lists — all in your browser, with nothing to install.
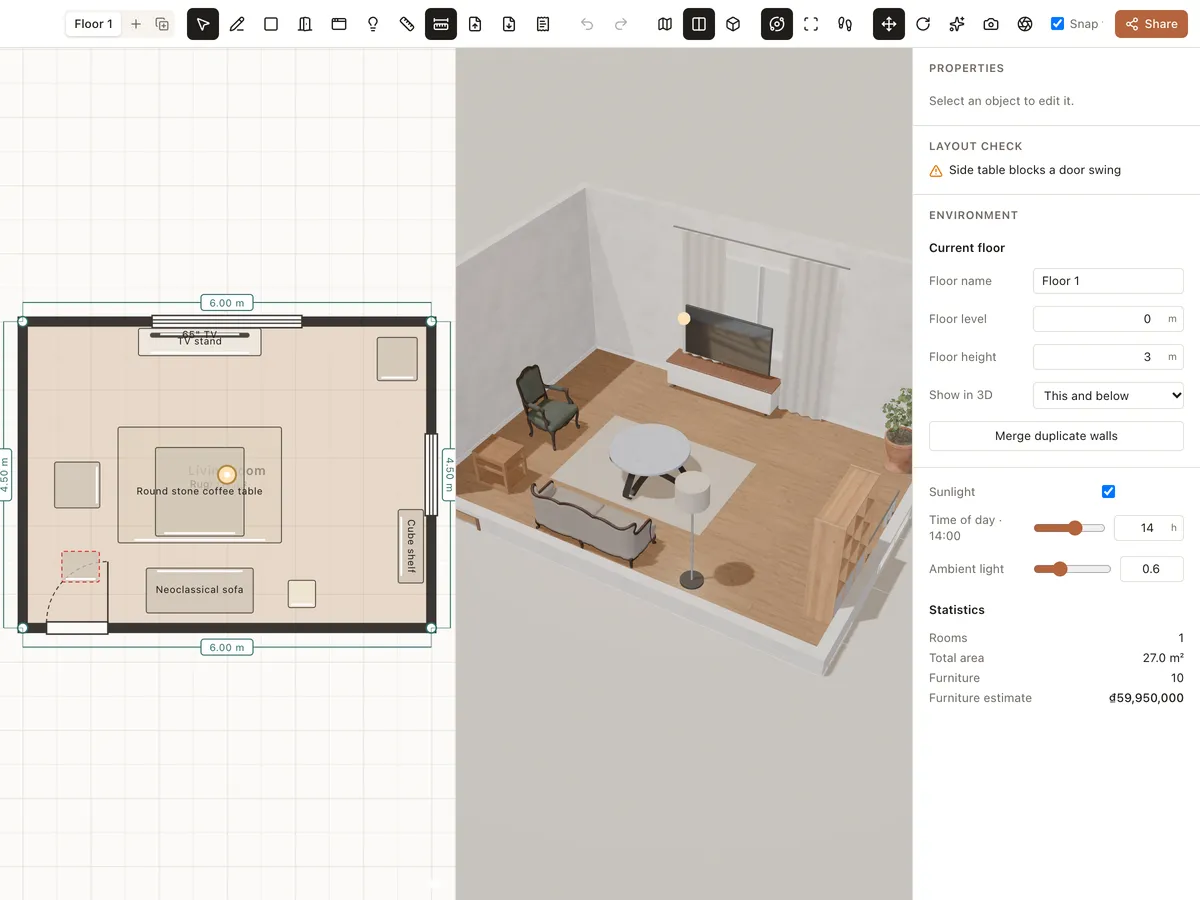
2D floor plan → 3D
Draw floor plans online with exact dimensions: walls, rooms, doors, windows and multiple floors. Roomcraft builds the 3D model as you draw — free, right in your browser.
Learn more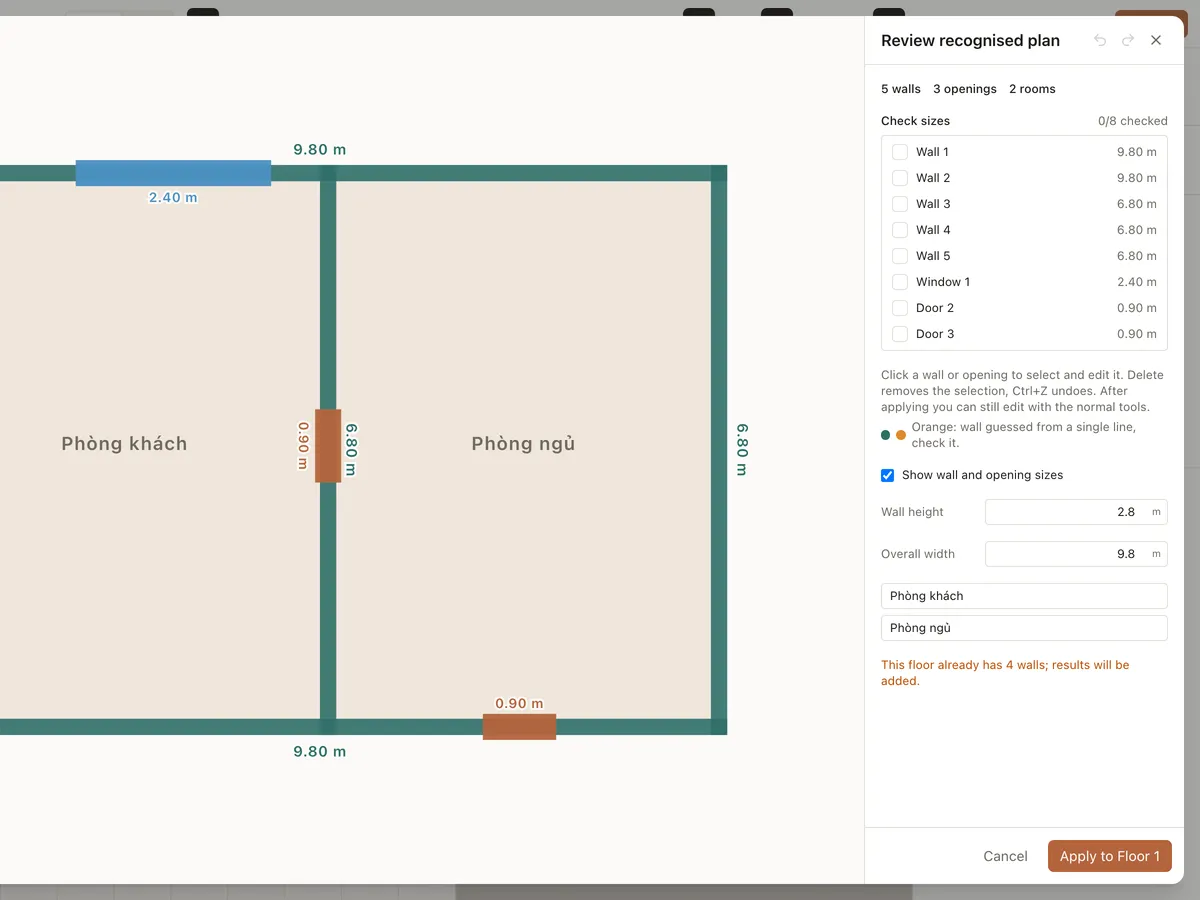
Drawing import & auto-detect
Import a photo of a floor plan, a PDF or an AutoCAD DXF and Roomcraft detects the walls, doors and room names, then builds the 3D model. Multi-page PDFs become multiple floors.
Learn more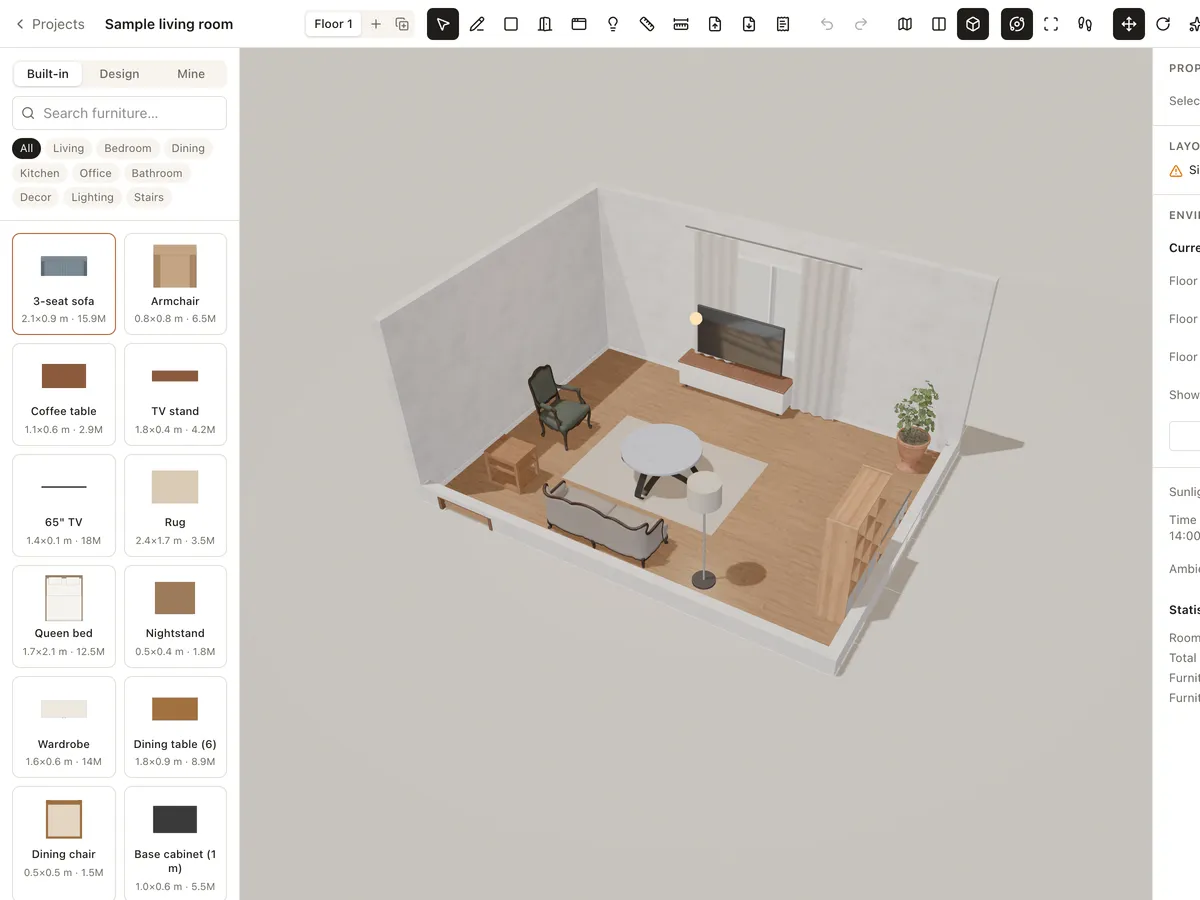
3D furniture library
Drag real-size 3D sofas, beds, dining tables, kitchen units, lights and decor into your room. Import your own GLB/GLTF models or use models shared by the Roomcraft community.
Learn more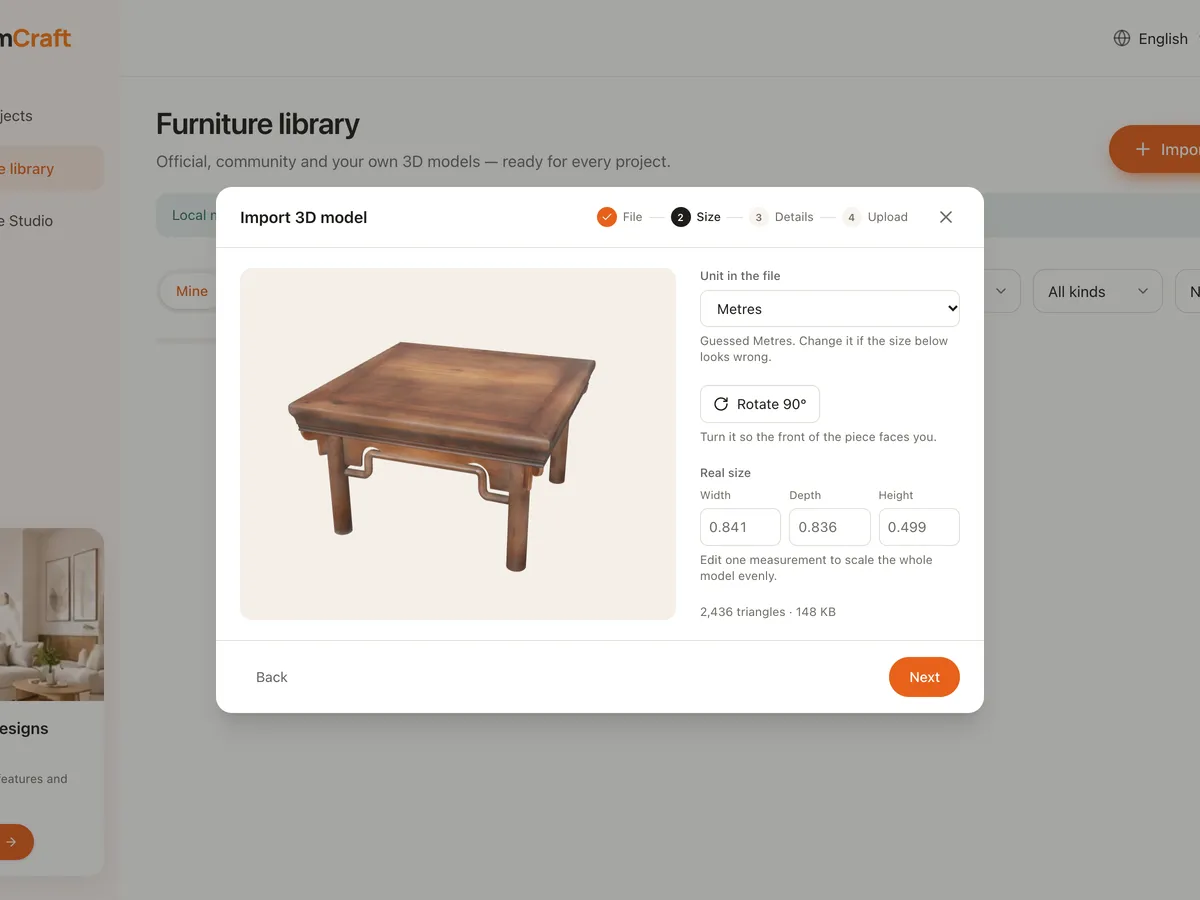
Import 3D models
Bring your own GLB or GLTF furniture models into the Roomcraft library: optimised automatically, scaled to real size, placed on floor, wall or ceiling, private or shared.
Learn more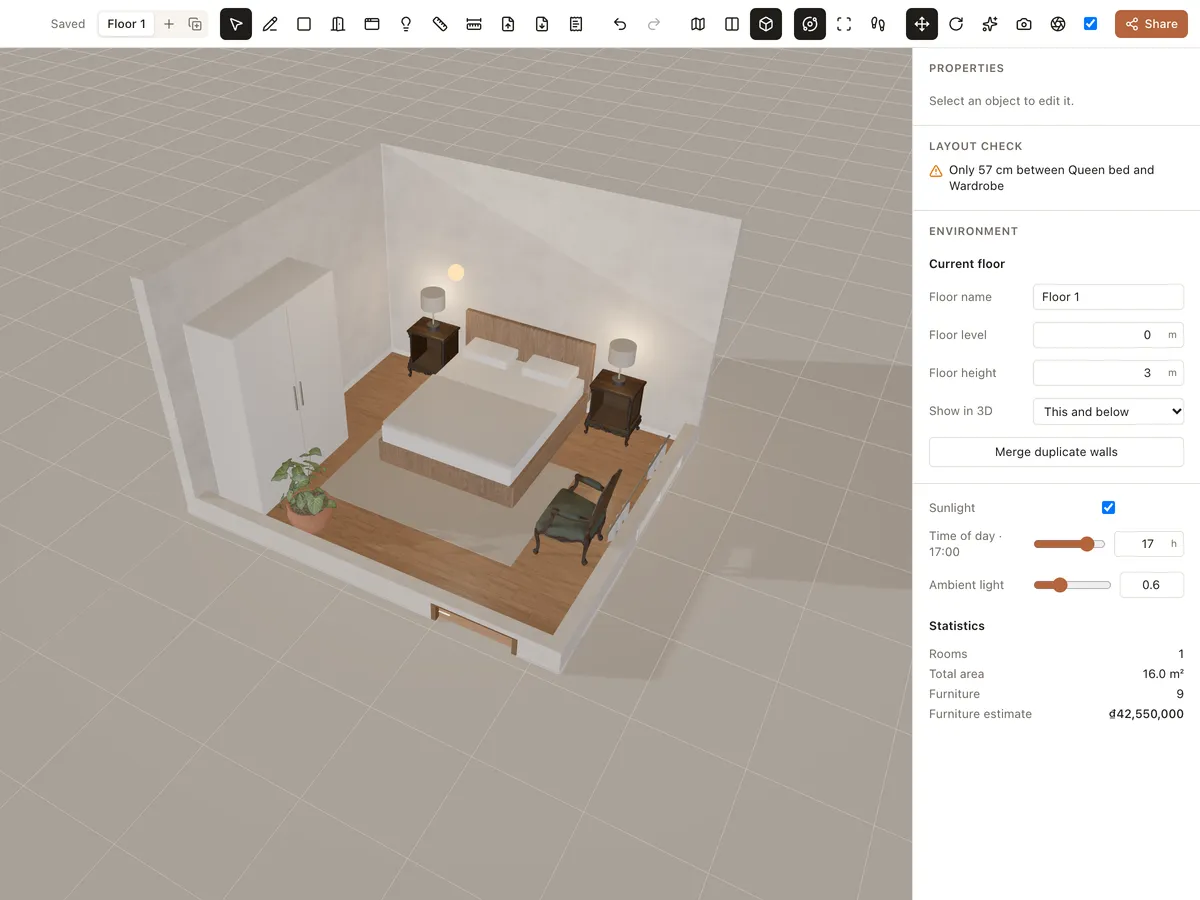
Materials & lighting
Try paint, wood floors, tiles, marble, concrete, fabric and carpet, then adjust room lights and sunlight by time of day. See the room change instantly in 3D.
Learn more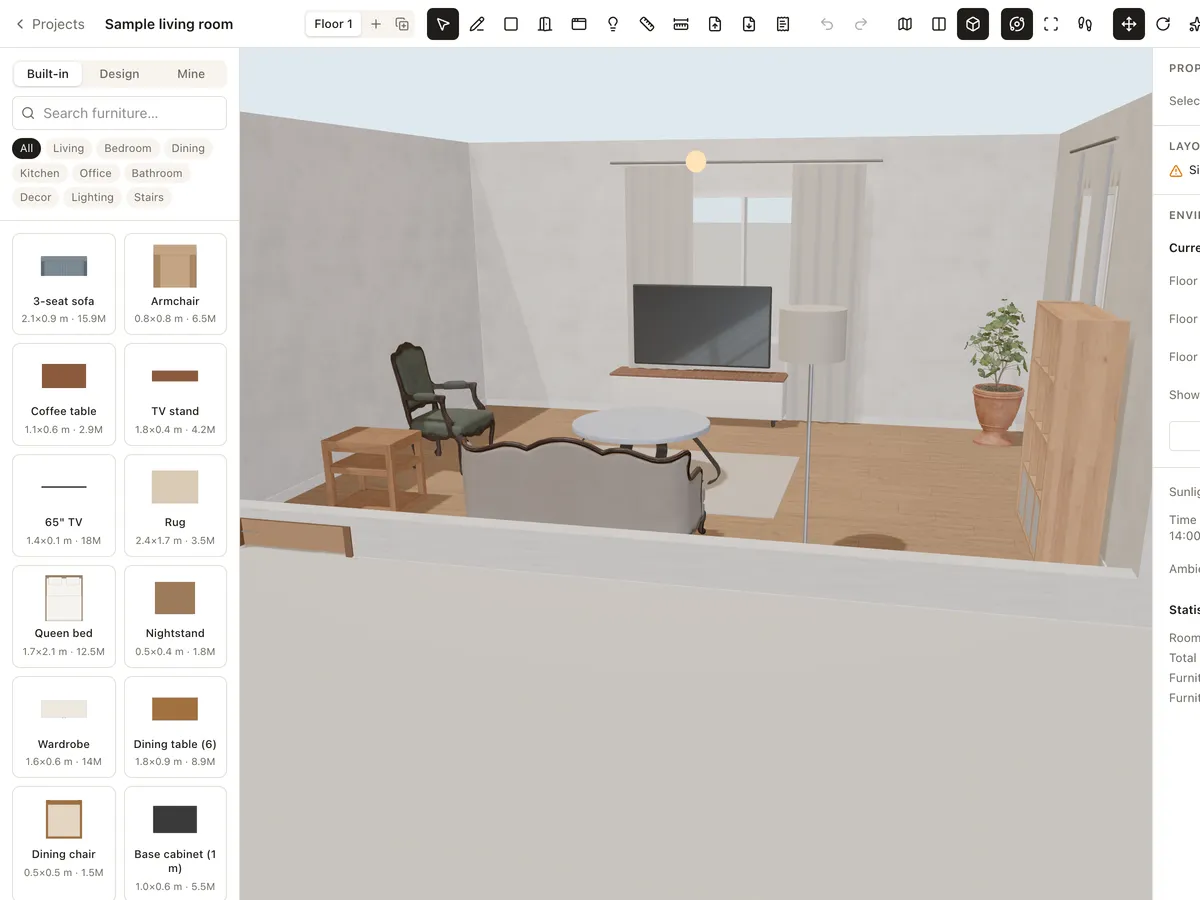
3D walkthrough
Walk through your interior design at eye level with W A S D, orbit around it or look from above. Share a link so others can walk through too — nothing to install.
Learn more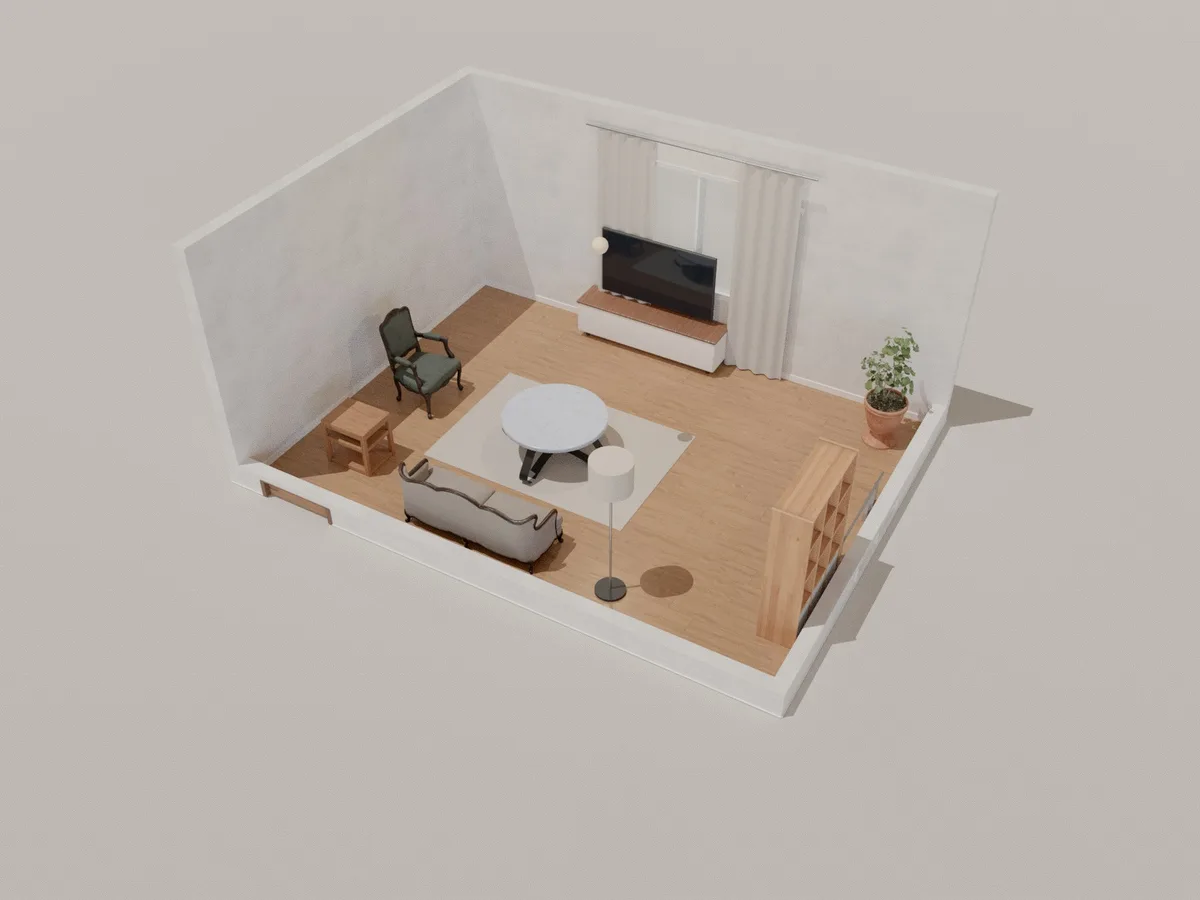
Photoreal render
Make photorealistic interior renders with path tracing right in your browser, on your own graphics card. Pick a quality, wait from seconds to a few minutes and download the image.
Learn more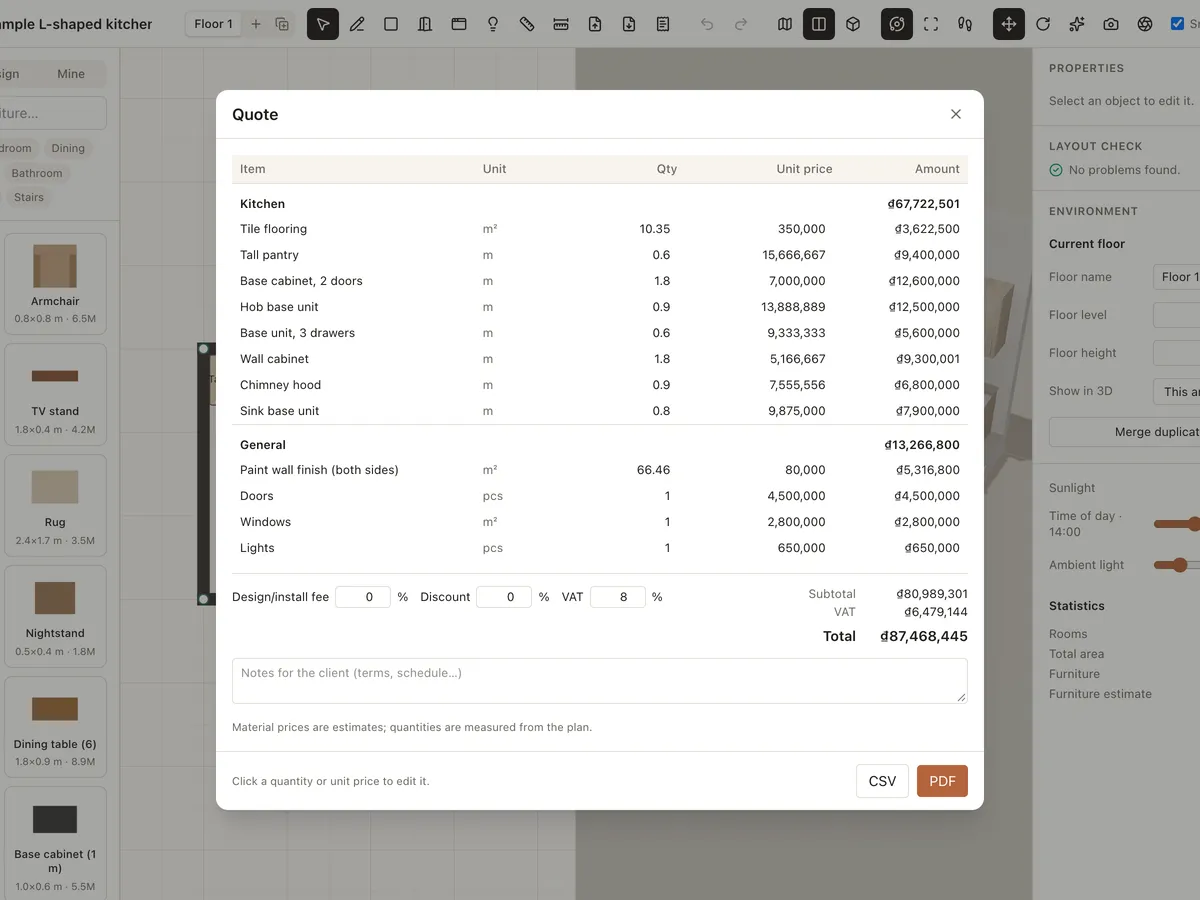
Interior quote
Build an interior quote straight from the design: furniture, flooring, wall finishes, doors and lights measured from the plan. Edit prices, add fees, discount and VAT, and share it by link.
Learn more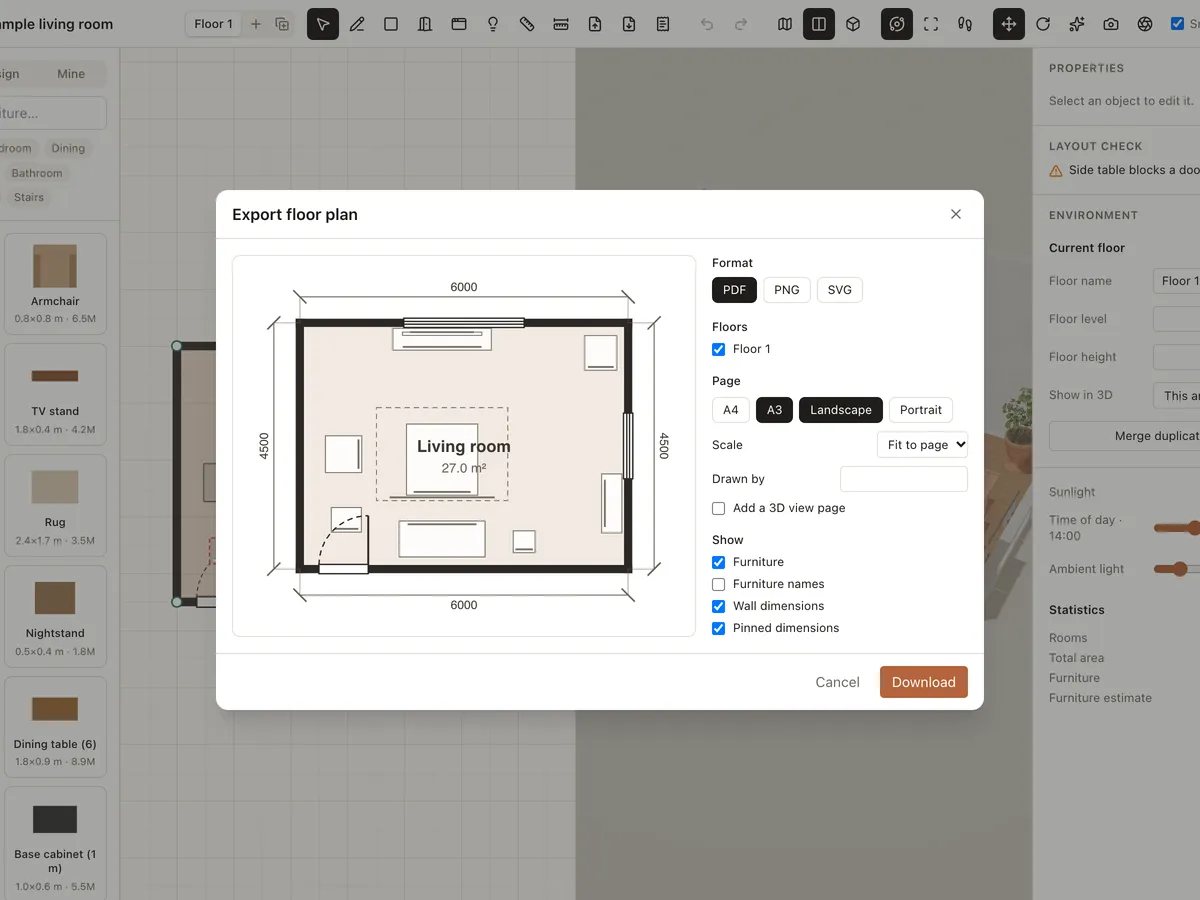
Export plan to PDF/PNG
Export your interior floor plan to PDF, PNG or SVG at scale, with wall dimensions, furniture labels, a title block and a 3D view page. Send it to your builder or print it.
Learn more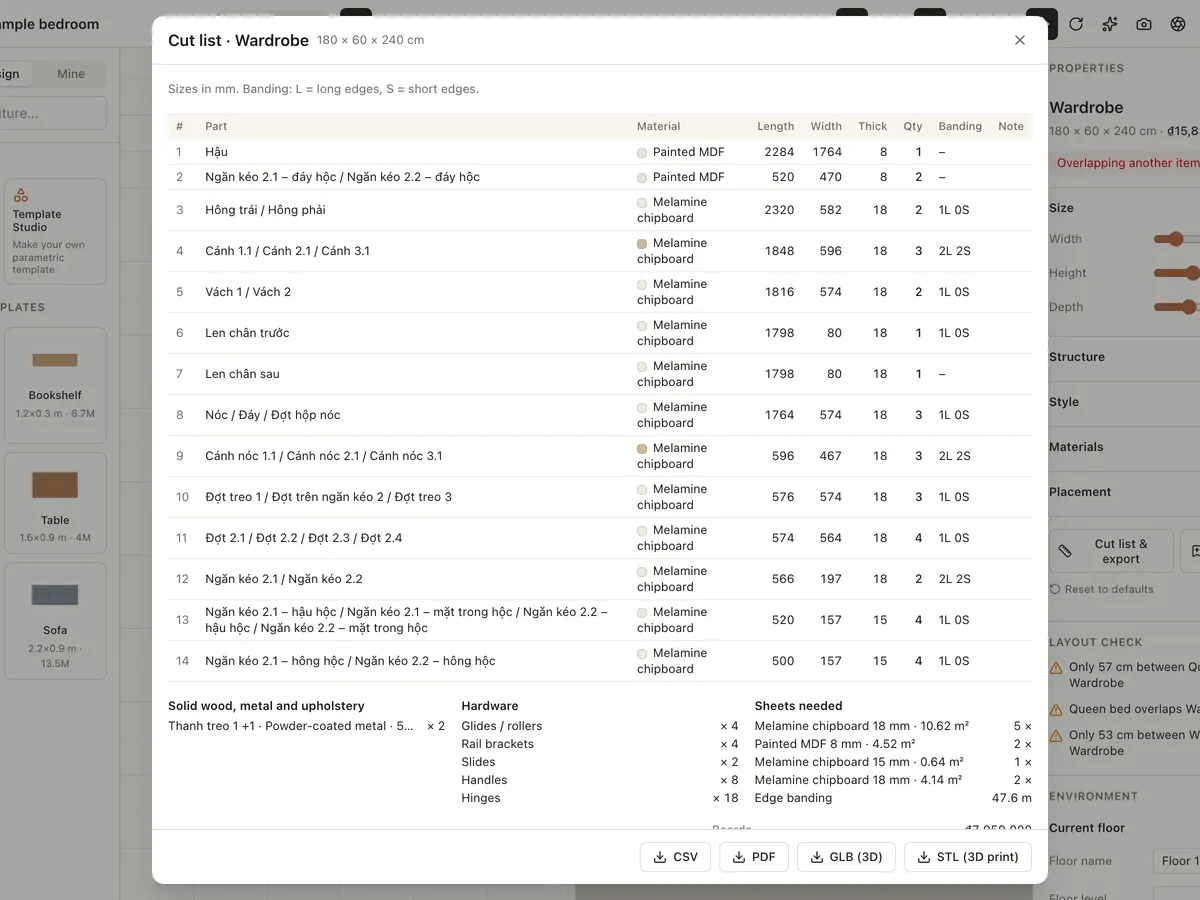
Custom furniture & cut lists
Design made-to-measure wardrobes, cabinets, bookshelves, beds, tables, chairs and sofas from parametric templates. Choose melamine, MDF, plywood, veneer or solid wood and export a CSV/PDF cut list.
Learn more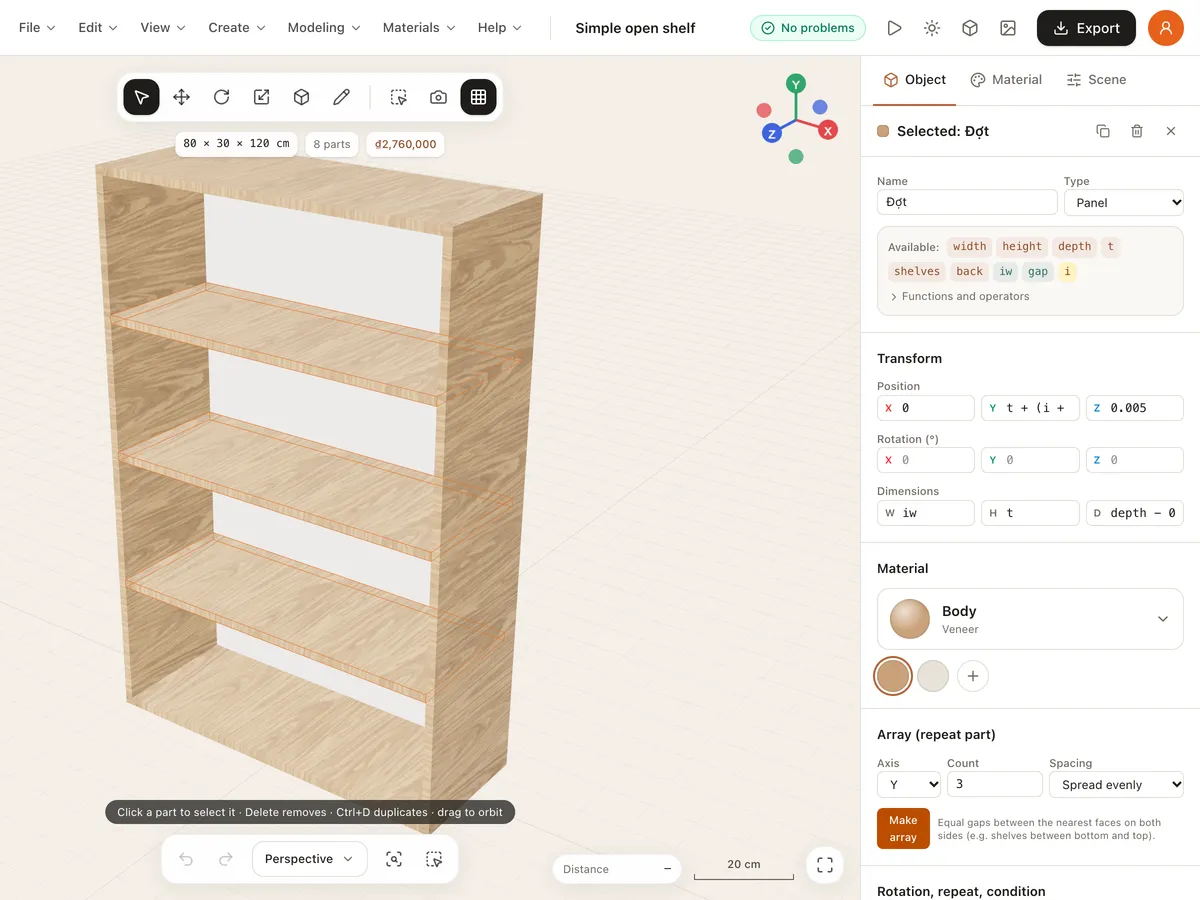
Template Studio
Create parametric furniture templates in Template Studio: declare parameters, variables, materials and every part as an expression, preview it live in 3D, and save it to your library.
Learn moreReady to design your home?
Free, right in your browser, nothing to install.