
Draw walls
- 1Pick Draw walls (W).
- 2Click to place each point. For an exact wall, type its length in metres (e.g. 3.45) and press Enter.
- 3Click the first point to close the outline, or press Enter / double-click to finish. Esc cancels.
Turn on Snap to walls in the toolbar so points snap to the grid and existing wall ends, keeping corners closed.
Draw a rectangular room
Pick Draw rectangular room (R) and drag: Roomcraft creates four walls and the room floor at once. Then select each wall to set its length, thickness and height in Properties.
Select the room floor to rename the room, change the flooring, turn on the Ceiling, and see its area and perimeter.
Doors and windows
- 1Pick Door (D) or Window (N).
- 2Click a wall to place it.
- 3In Properties, set the width, height, sill height (windows), position along the wall and curtains on or off.
Measure and dimension
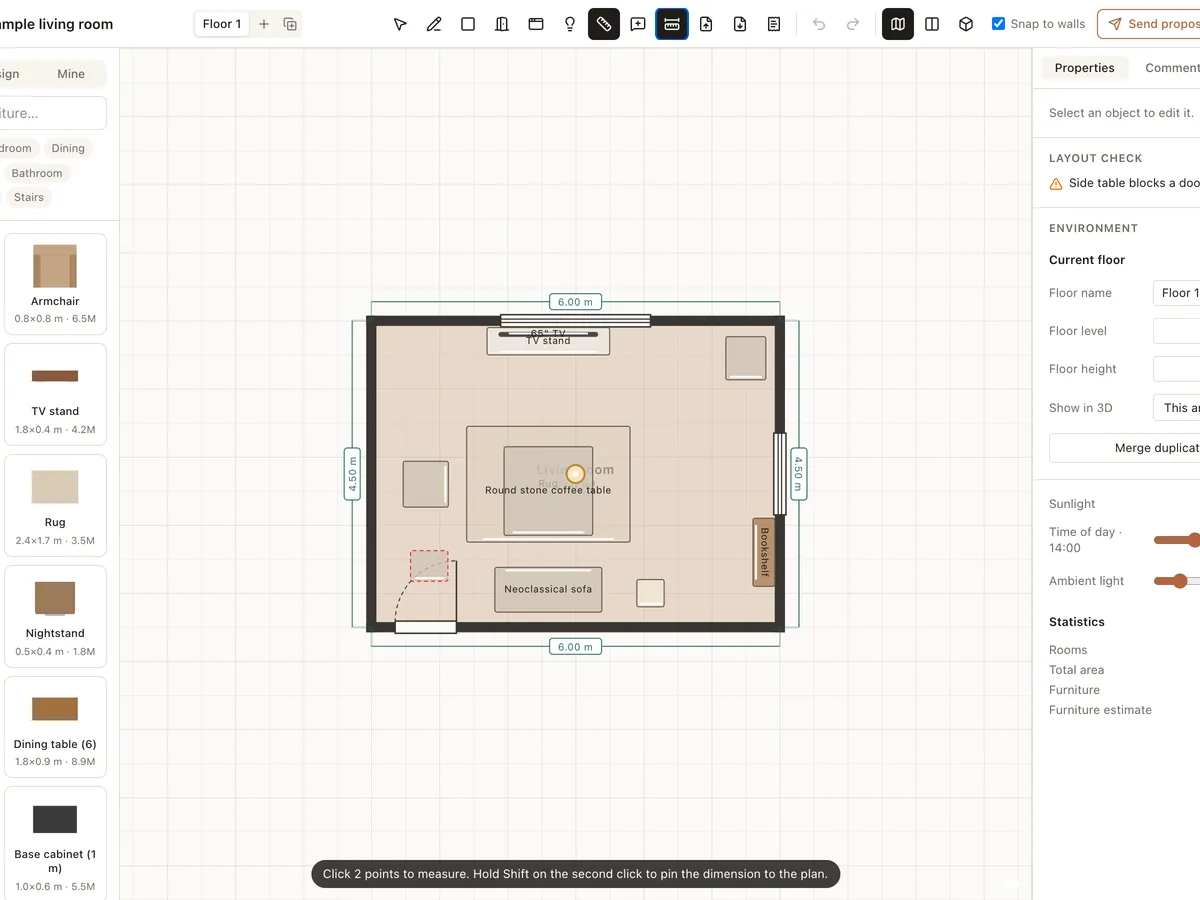
The Measure tool (M): click two points to measure the distance. Hold Shift on the second click to pin the dimension to the plan; pinned dimensions also appear in exported PDFs.
The Show wall dimensions button in the toolbar labels the length of every wall on the plan.
Floors and stairs
The floor picker at the left of the toolbar switches floors, adds an empty floor, or adds a floor copying this floor's walls (handy for townhouses with similar floors).
In the Environment panel, set the floor name, level, floor height, and whether 3D shows only this floor, this floor and those below, or all floors.
Stairs are in the Stairs category of the library. Select a room and use Cut a stairwell in the floor above to open the floor, or Open to below (no floor) to drop the room's floor.
After importing or tracing, use Merge duplicate walls to clean up walls drawn twice.
Layout check
The Layout check panel on the right lists problems as you work: furniture that overlaps, runs into a wall, blocks a door swing, or leaves too narrow a passage. Click a line to select the piece involved.