
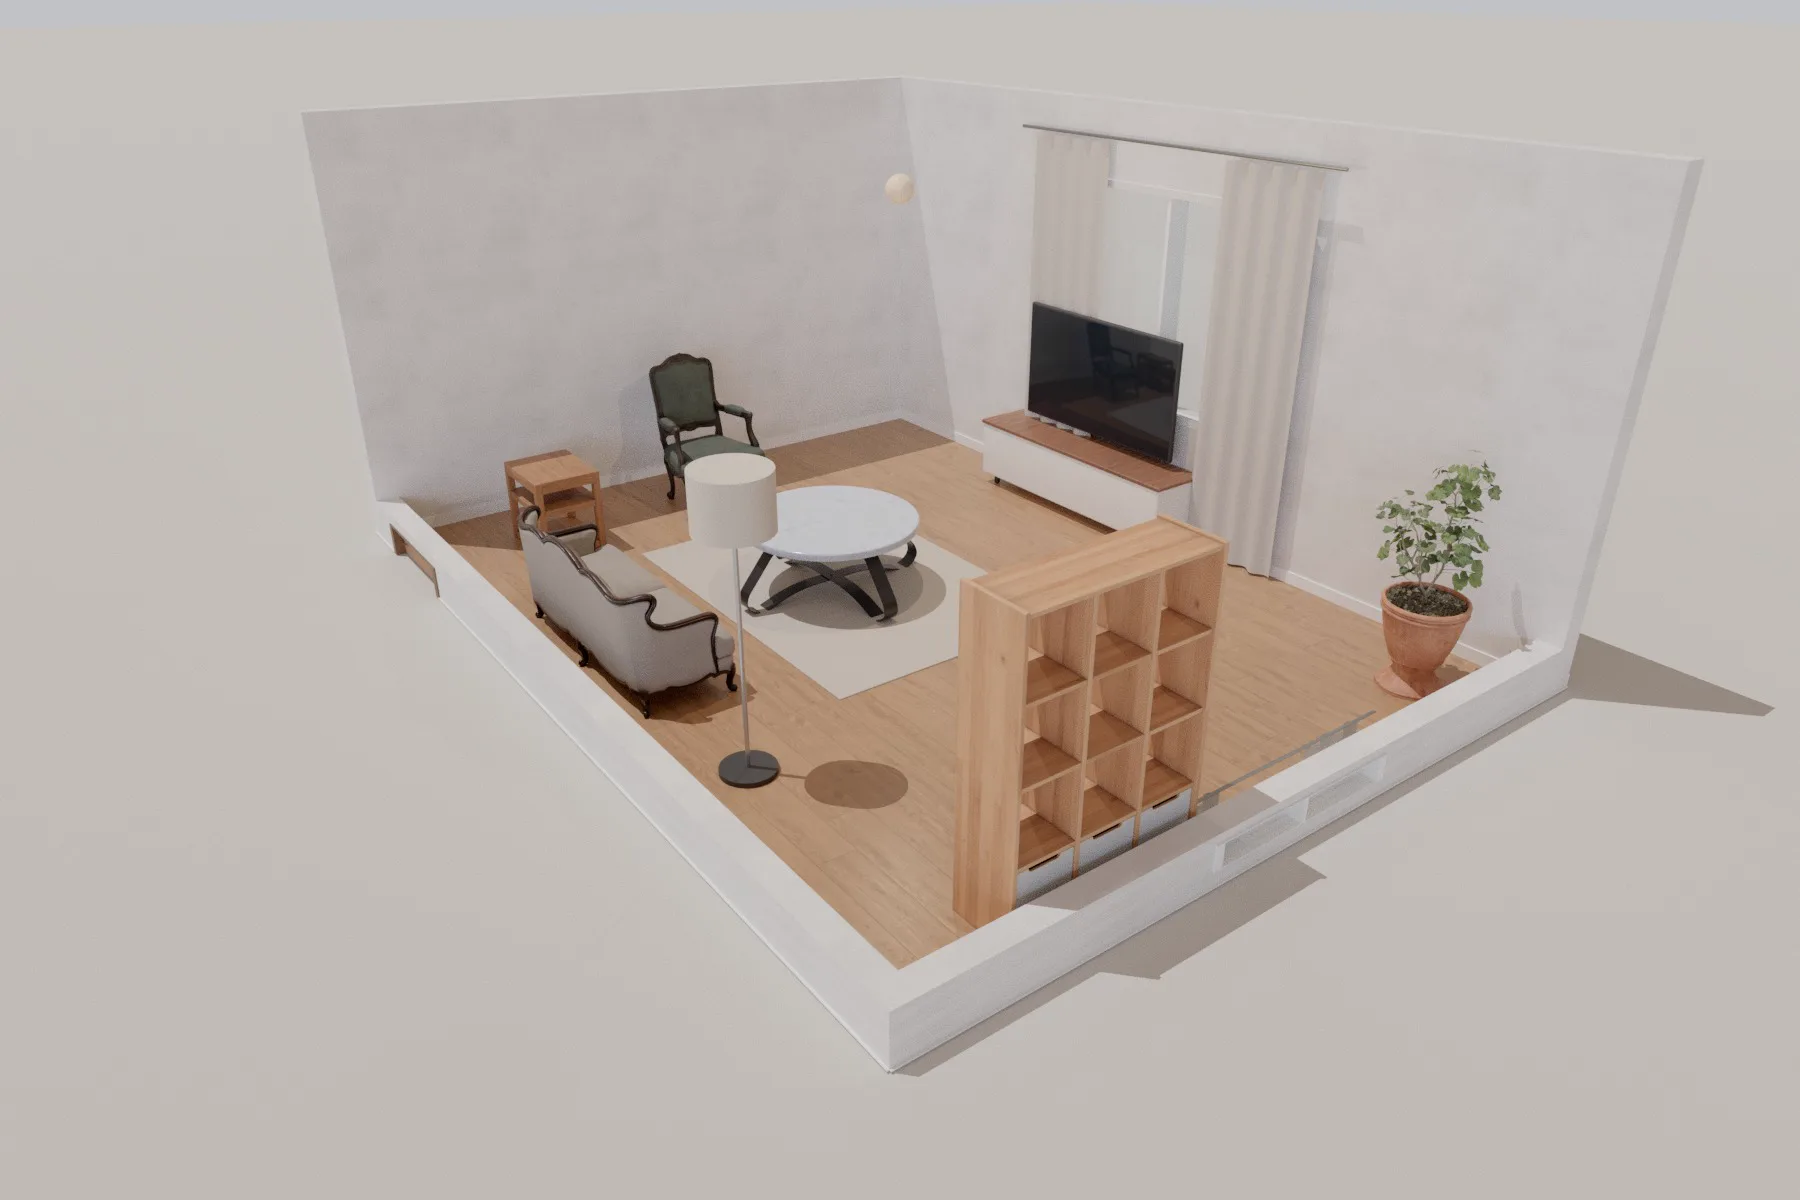
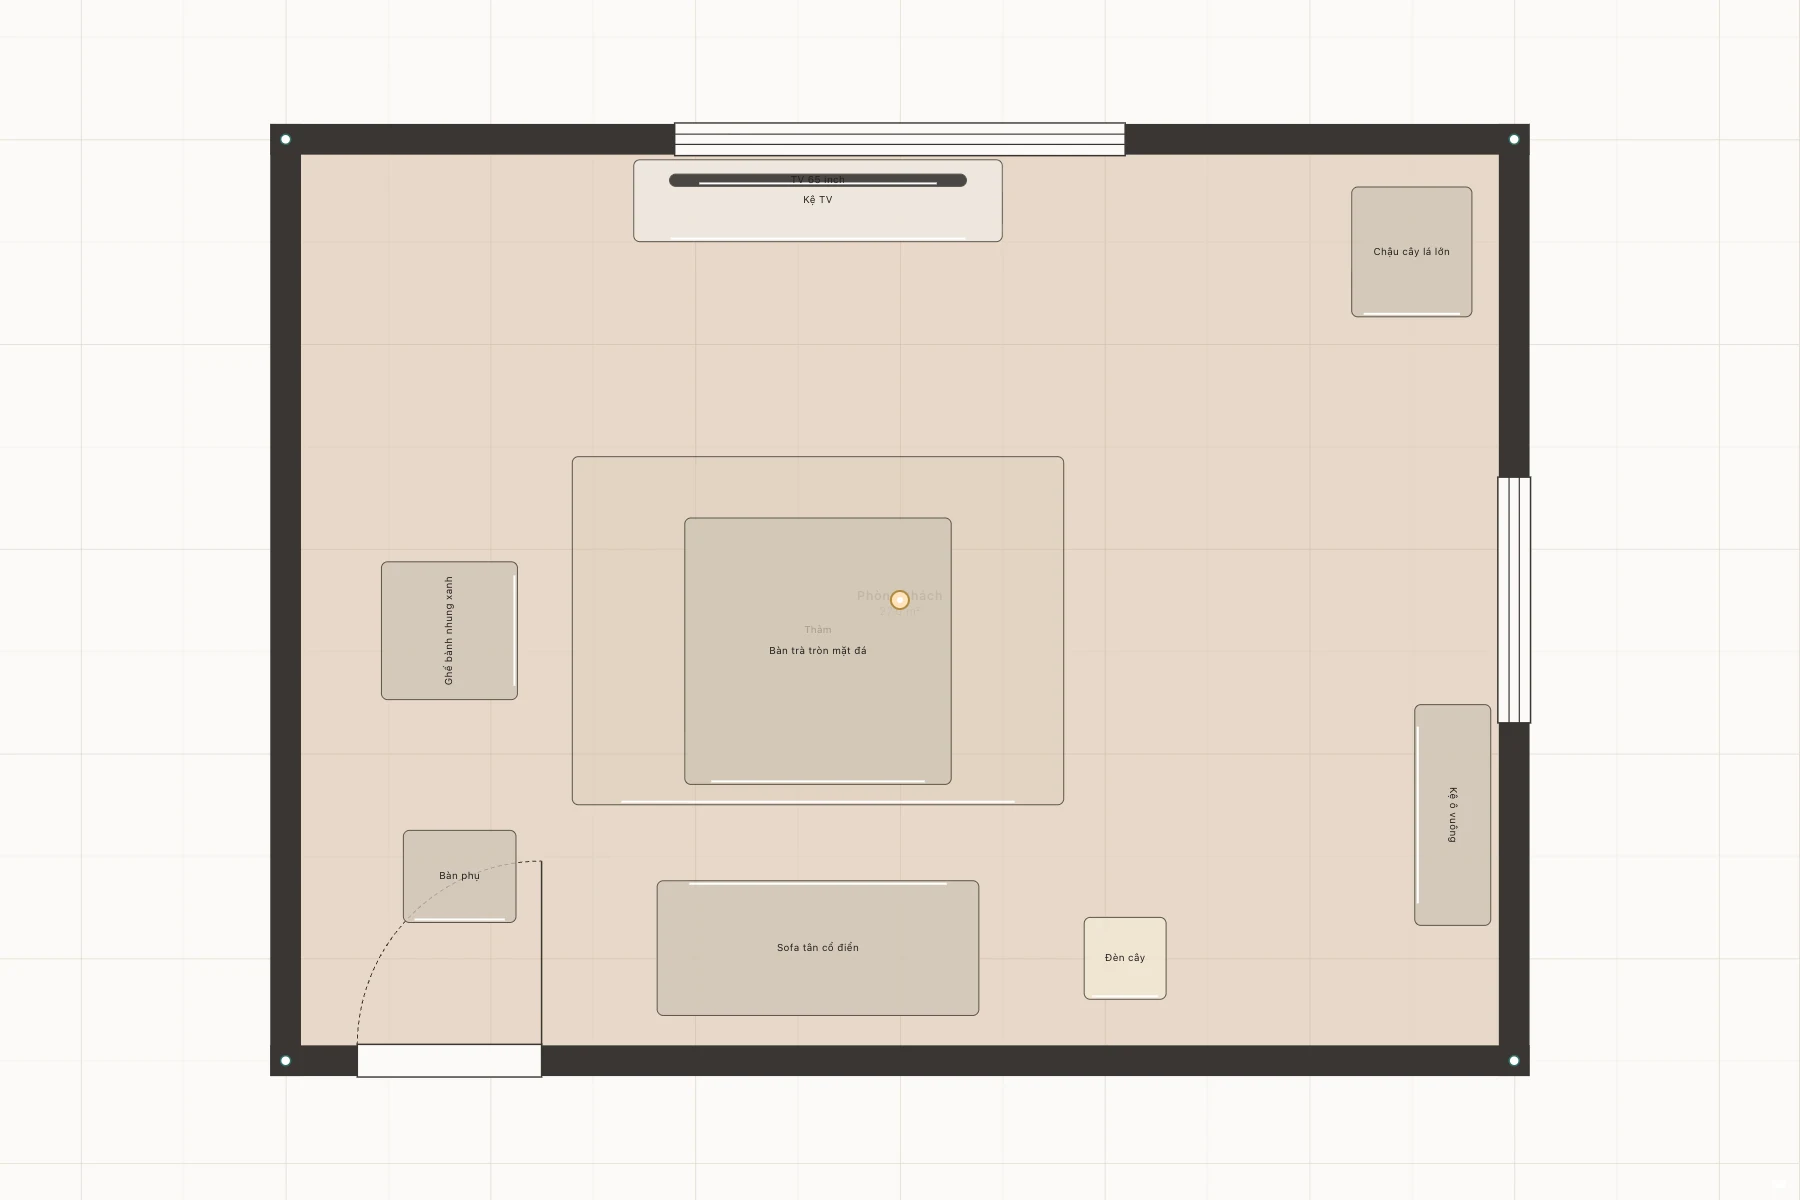
Loading 3D scene…
Smart 3D interior design
Build your living space in 3D
Draw a floor plan, drag in furniture, try materials and lighting, then walk through the room before you build or buy.
Start designingFree, nothing to installRuns in your browser, in English and Vietnamese
2D plan → 3D
Draw walls, doors and windows with grid snapping and live dimensions; the 3D model updates instantly.
Furniture library
Drag in sofas, beds, kitchen units… move, rotate, snap to walls.
Materials & light
Paint, wood, tile, stone; room lights and sunlight by time of day.
Walk through
First-person, top-down or orbit views, plus photorealistic renders.
How it works
Design in a few easy steps
- 1
Draw the plan
Lay out rooms with exact dimensions, or import an existing drawing
- 2
Furnish the space
Drag in furniture and pick the materials you like
- 3
Preview in 3D
Explore the space from a realistic point of view
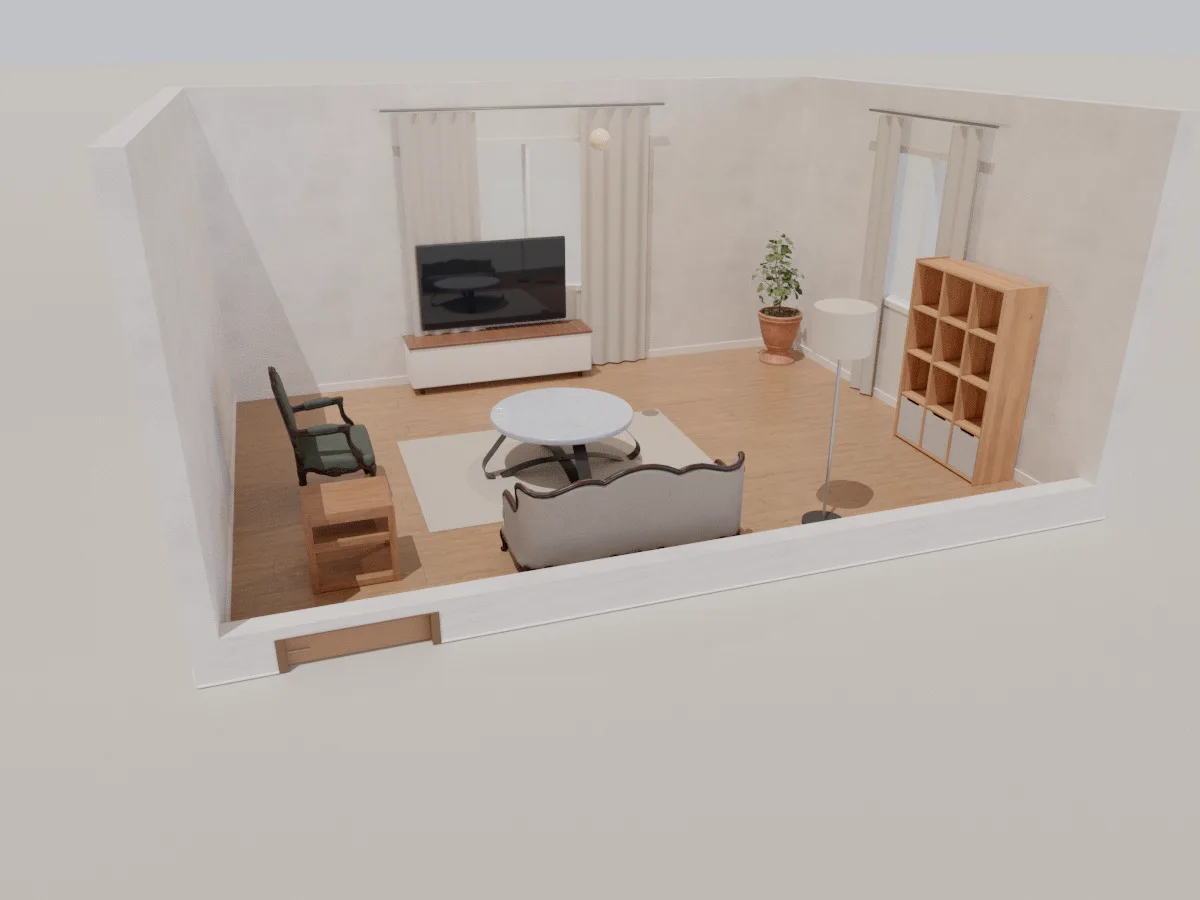
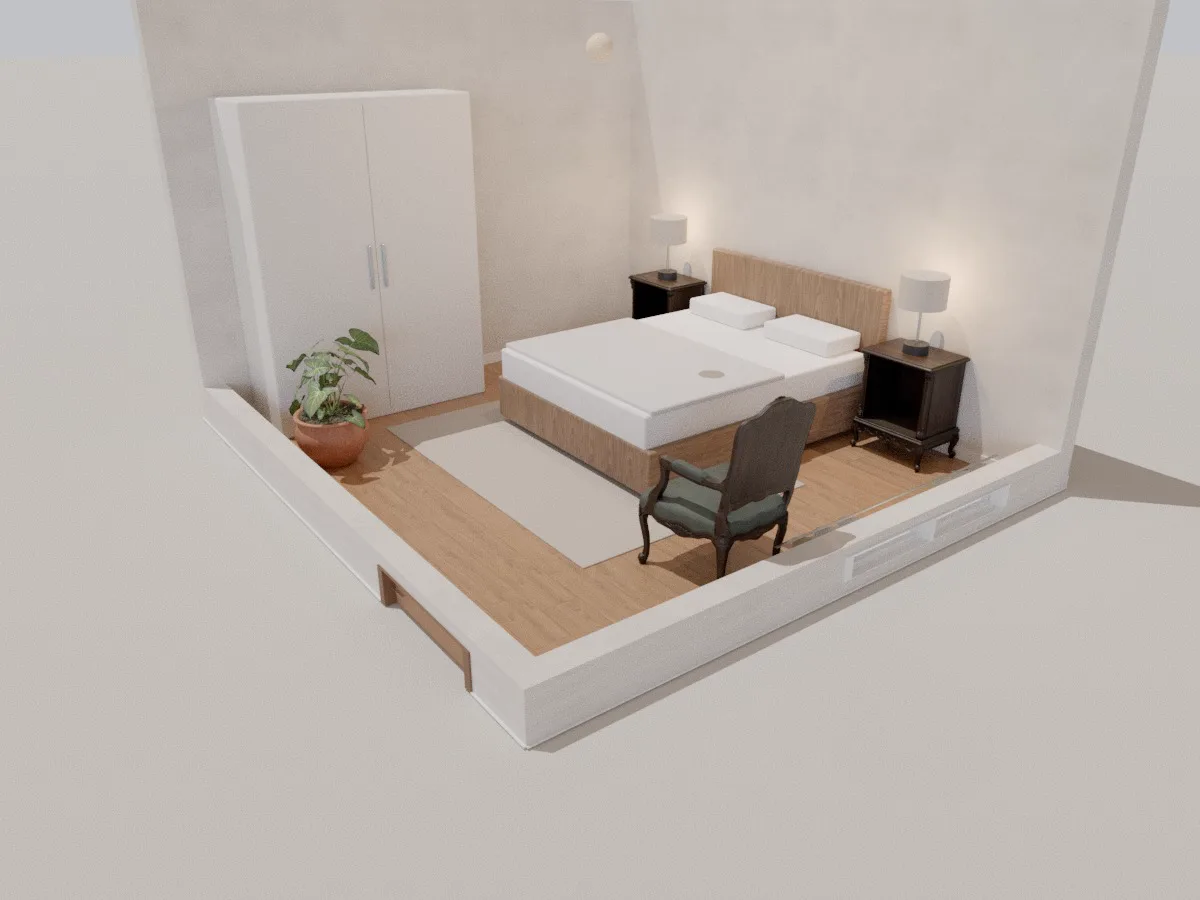
Explore design templates
Inspiration for your space
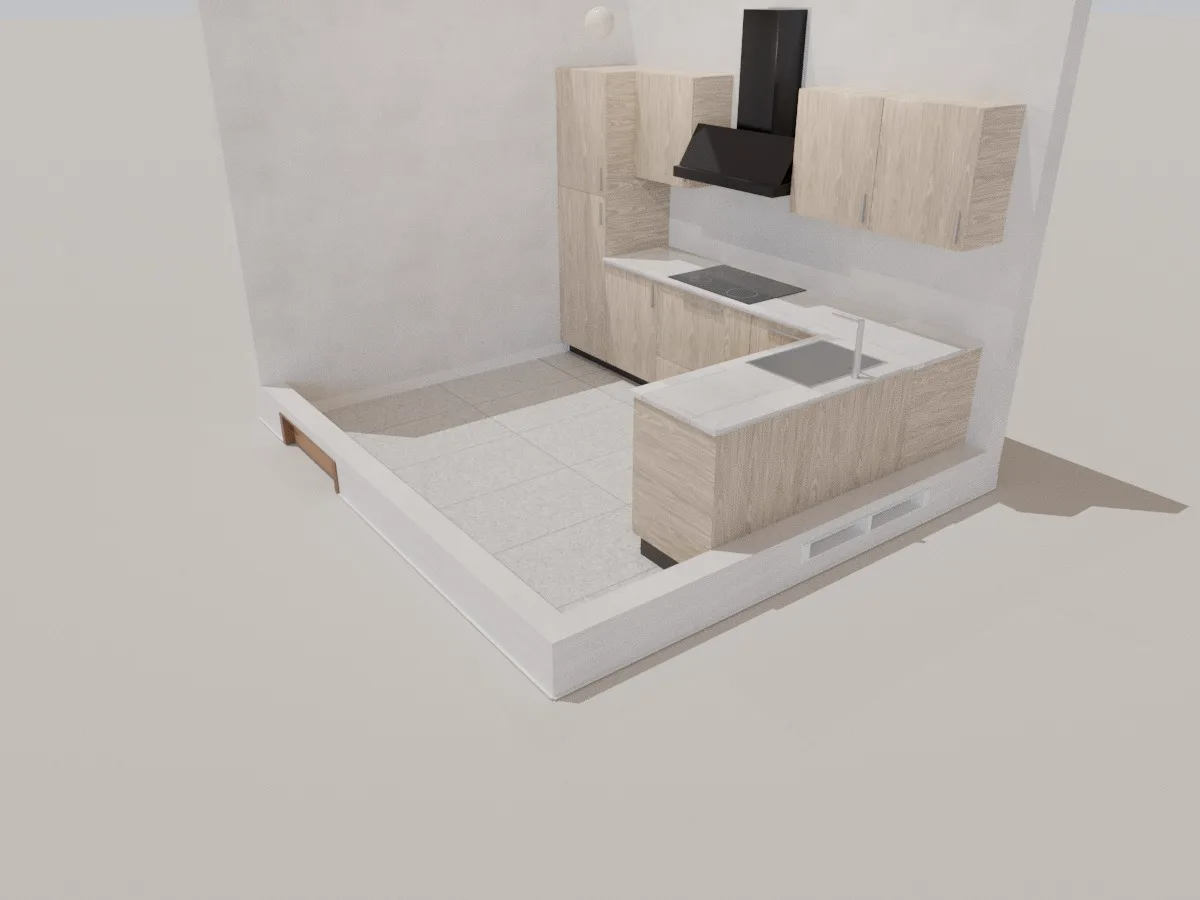
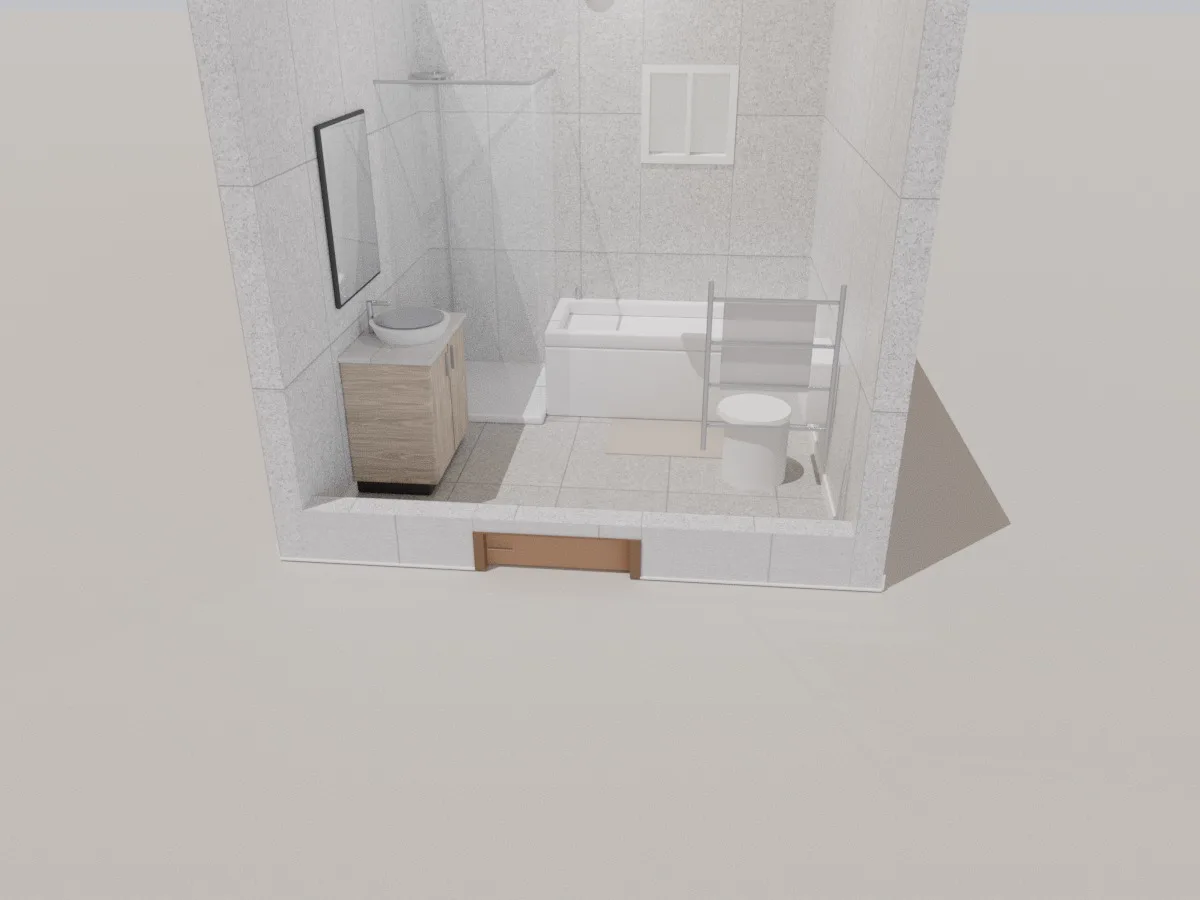
Start designing your dream space today!
Discover what 3D can do and turn your ideas into reality.