
Turn an existing 2D drawing into a 3D model
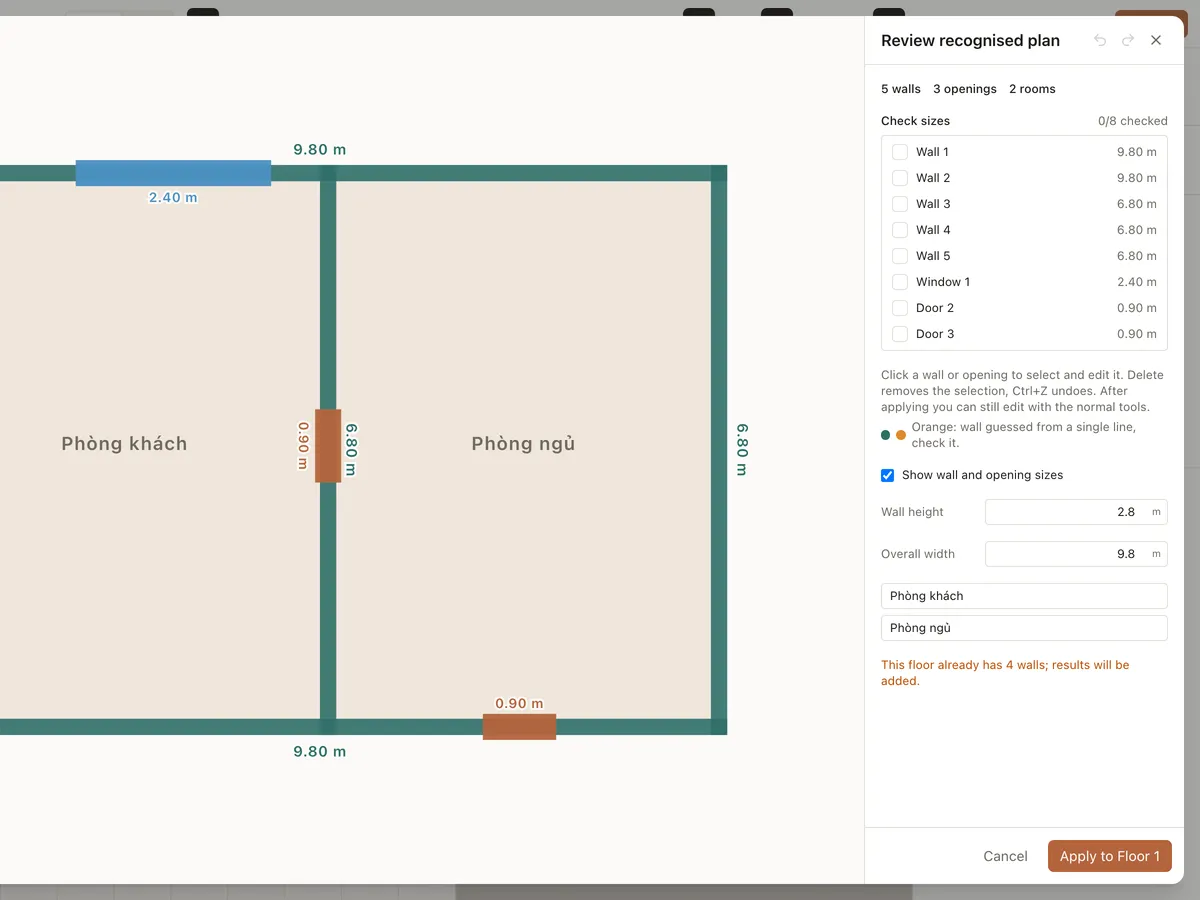
Got a plan from your architect or a picture of an apartment layout? Drop it into Roomcraft: JPG/PNG image, PDF or DXF. Roomcraft finds the wall lines, uses AI to read room names, doors and dimensions, then builds walls, openings and rooms for you to review before applying.
- JPG, PNG, PDF, DXF
- Up to 20 MB
- Multi-page PDF → floors
- Review before applying
What drawing import does
Automatic detection
Computer vision finds the wall lines; AI reads room names, door symbols and dimension figures.
AutoCAD DXF
Give each layer a role (walls, doors, windows, room names); units in metres, cm, mm, inches or feet are handled.
Multi-page PDFs
Choose the pages to import; each one becomes a floor.
Scale calibration
Click two points with a known distance on the drawing to set the exact scale.
Review step
See the walls, openings and rooms found; walls guessed from a single line are shown in orange to check.
Trace over an underlay
Prefer to draw yourself? Use the drawing as an underlay with opacity, rotation and lock.
From drawing to 3D
- 1
Import the file
Click Import drawing (I) and choose an image, PDF or DXF.
- 2
Detect and review
Run detection and fix any wall or opening right in the review step.
- 3
Apply
Apply it to the current floor and carry on furnishing in 3D.
Frequently asked questions
Is Roomcraft free?
Yes. Roomcraft is free and runs in your browser (Chrome, Edge, Safari or Firefox with WebGL), with no software to install. Create an account to save projects to the cloud and open them on any device.
Can Roomcraft open DWG files?
Not directly. In AutoCAD, save the drawing as DXF (Save As → DXF) and import the DXF into Roomcraft.
Will a phone photo of a plan work?
Yes, as long as the drawing is sharp and shot straight on. Detection always goes through a review step where you can fix each wall before applying.
Explore more
See all features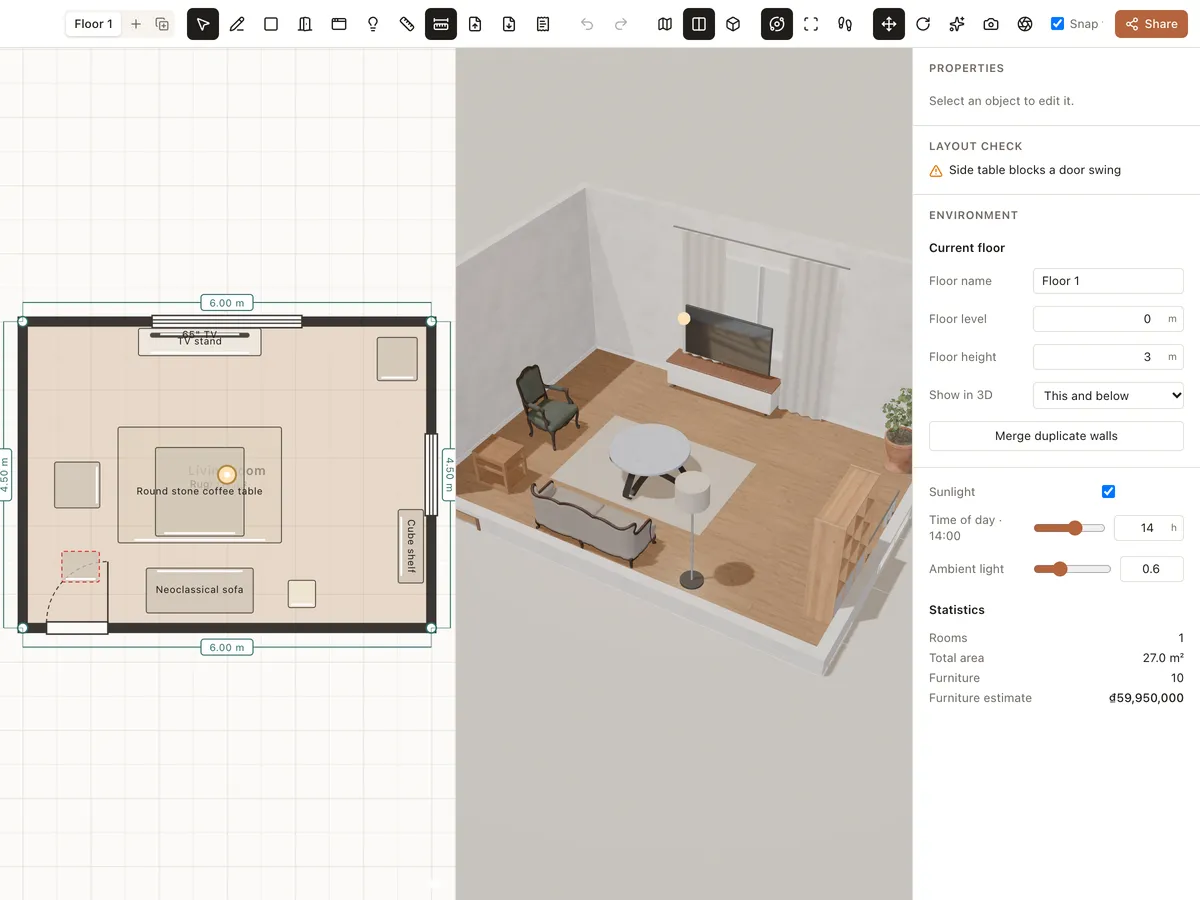
2D floor plan → 3D
Draw floor plans online with exact dimensions: walls, rooms, doors, windows and multiple floors. Roomcraft builds the 3D model as you draw — free, right in your browser.
Learn more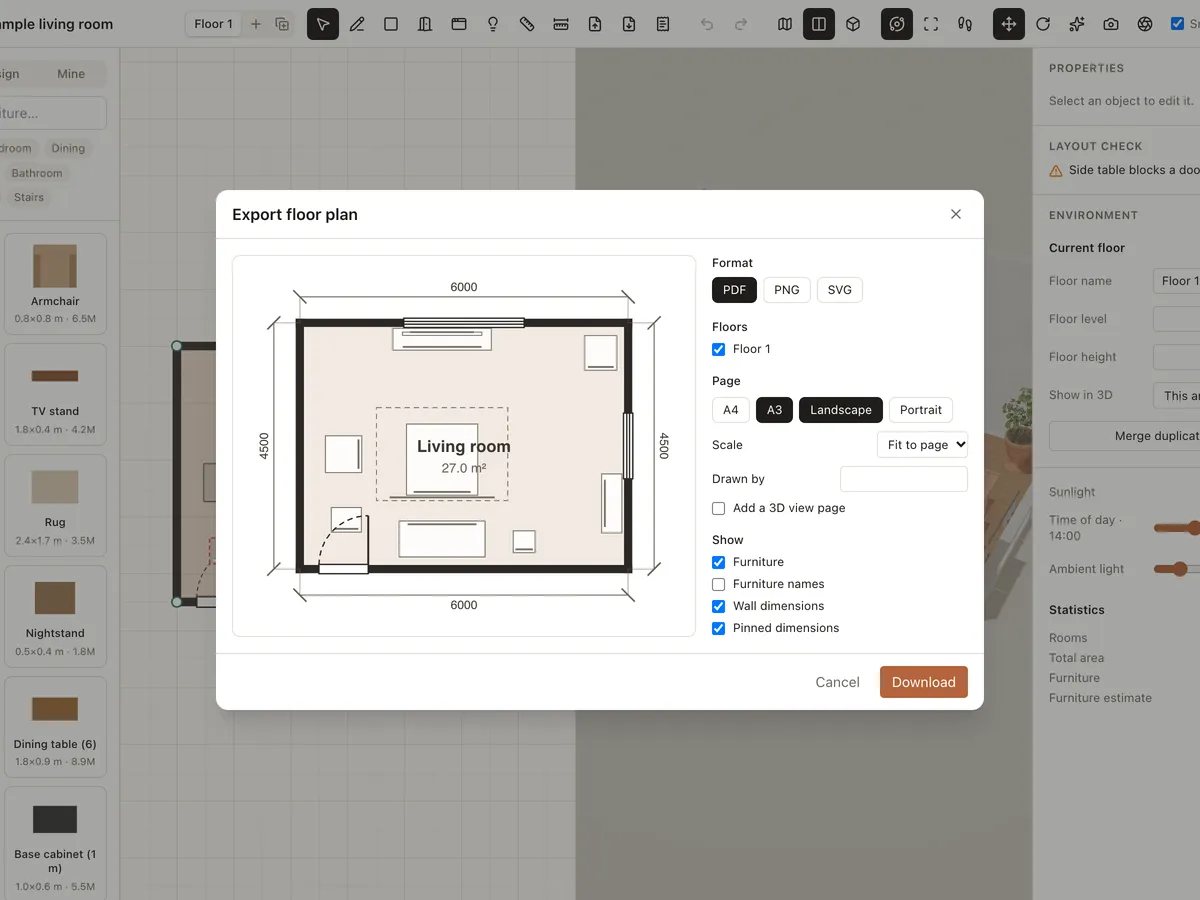
Export plan to PDF/PNG
Export your interior floor plan to PDF, PNG or SVG at scale, with wall dimensions, furniture labels, a title block and a 3D view page. Send it to your builder or print it.
Learn more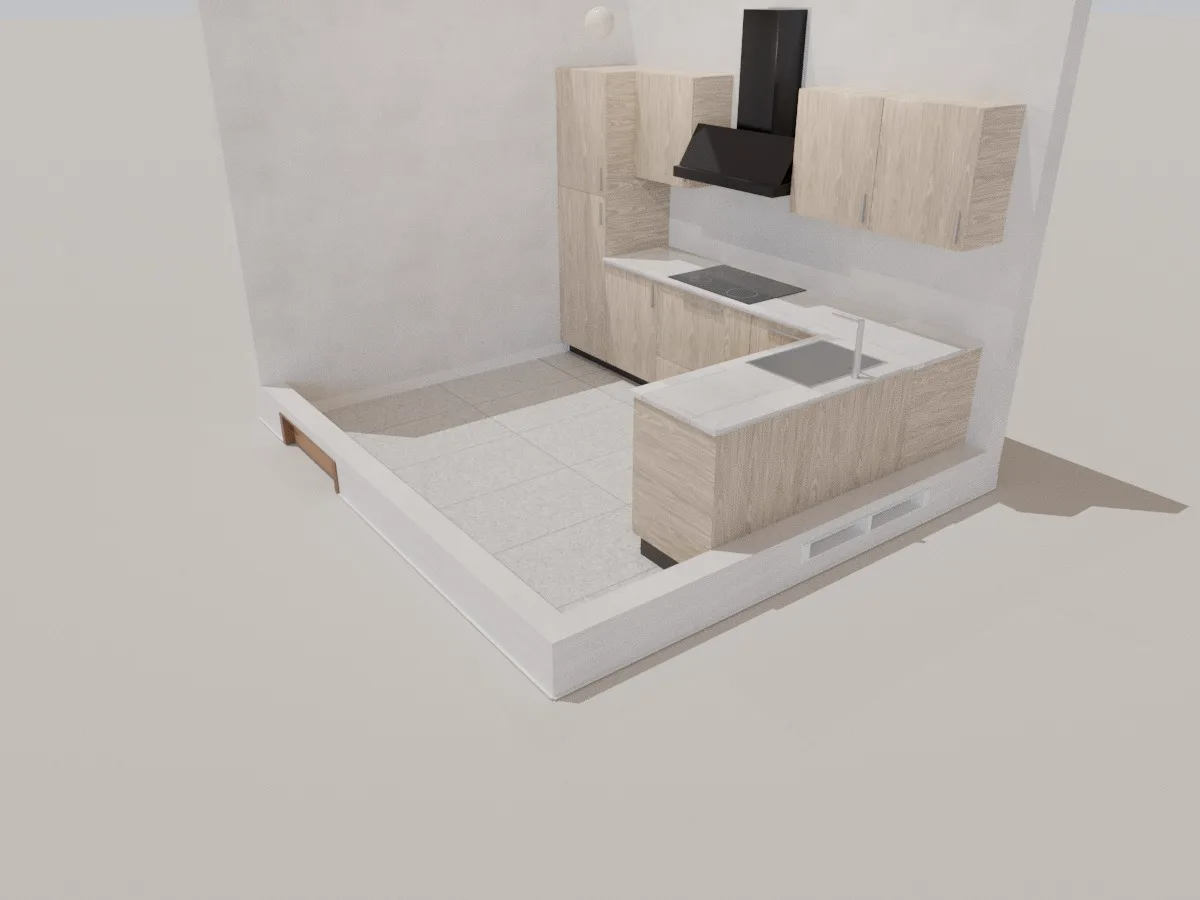
Kitchen
A 3.45 × 3 m L-shaped 3D kitchen with wall and base cabinets, hob, range hood, sink and tall unit. Resize it, change the finishes and price it up right in your browser.
Learn moreReady to design your home?
Free, right in your browser, nothing to install.